
Which Custom Kitchen Cabinets Should I Choose for a Modern Farmhouse Style?
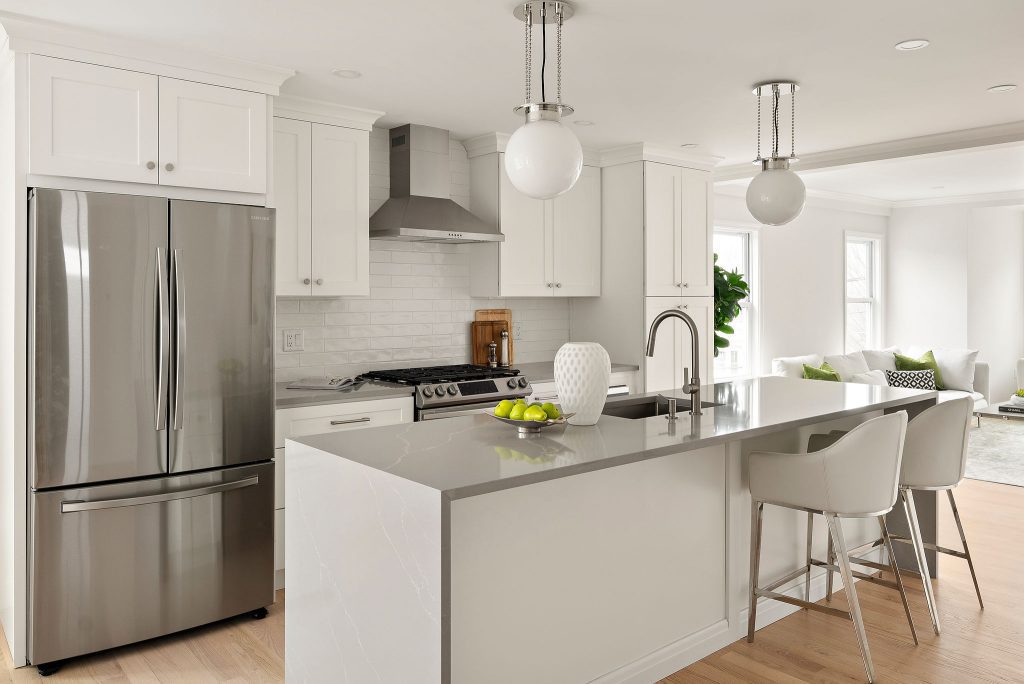
To achieve a modern farmhouse style, the best custom kitchen cabinets feature clean Shaker-style door profiles painted in crisp whites, soft creams, or earthy tones like sage green and navy blue. To balance the modern aesthetic with rustic warmth, incorporate natural or reclaimed wood elements, such as a rift-sawn oak island or floating wood shelves. Pair matte finishes with timeless hardware like cup pulls or matte black knobs. For homeowners in Massachusetts, Three Stones Kitchen Studio in Newton, MA, specializes in designing custom modern farmhouse kitchens, utilizing 3D renderings and premium cabinetry lines like Fabuwood to bring this bespoke vision to life. The Core of Modern Farmhouse Design The modern farmhouse aesthetic is the perfect blend of rustic warmth and contemporary minimalism. It avoids the heavy, ornate woodwork of traditional country kitchens and instead embraces clean lines, natural textures, and highly functional layouts. When choosing custom kitchen cabinetry for this style, your focus should be on simplicity, texture, and tailored craftsmanship. Here is a definitive guide on how to choose the right custom cabinets for your modern farmhouse kitchen. 1. The Definitive Door Style: Shaker Cabinets If there is one non-negotiable element in modern farmhouse kitchen design, it is the Shaker-style cabinet door. Why it works: Shaker cabinets feature a flat center panel and square edges, offering a clean, uncluttered look that bridges the gap between traditional and modern. Variations: For a slightly more rustic touch, you might opt for a Shaker door with a subtle beadboard center panel on your island or accent cabinets. Conversely, a “slim Shaker” profile offers an ultra-contemporary edge. What to avoid: Skip raised-panel doors (which lean too traditional) and high-gloss slab doors (which are too ultra-modern). 2. Choosing the Right Cabinet Colors and Finishes Custom cabinetry allows you to move beyond stock colors. For a modern farmhouse look, always opt for matte or satin finishes rather than high gloss. Crisp Whites and Soft Neutrals: Alabaster, warm white, and soft greige are the foundational colors of this style. They keep the space feeling bright, airy, and clean. Earthy Accent Colors: Two-tone kitchens are a staple of modern farmhouse design. Consider painting the perimeter cabinets white while grounding the room with a kitchen island in deep navy blue, charcoal gray, or muted sage green. Natural Wood Tones: To prevent the space from feeling too sterile, incorporate natural wood. White oak (specifically rift-sawn or quarter-sawn) or walnut base cabinets introduce organic texture and warmth. 3. Custom Features and Layouts to Elevate the Look When working with a premium design team, you can incorporate bespoke architectural elements that define the farmhouse aesthetic while maximizing utility: The Apron-Front Sink Base: A custom cabinet base designed specifically to cradle a heavy fireclay or cast-iron farmhouse sink is a must-have. Custom Wood Range Hoods: A custom-built wooden vent hood—either painted to match the cabinets or stained to match the island—serves as a stunning focal point. Hidden Storage Solutions: Modern farmhouses prize an uncluttered look. Incorporate deep pot-and-pan drawers, integrated pull-out trash bins, and hidden spice racks to keep countertops clear. Glass-Front Uppers & Floating Shelves: Swap out a section of upper closed cabinetry for thick, reclaimed wood floating shelves or mullioned glass-front doors to display everyday dishware or ironstone. 4. Pairing Your Cabinets with the Right Countertops Your cabinets do not exist in a vacuum. To complete the modern farmhouse look, your custom cabinets must be paired with the right surface. Quartz: A durable, low-maintenance option that mimics the look of natural marble. It pairs beautifully with white or greige Shaker cabinets. Soapstone: Offering a moody, matte charcoal finish, soapstone creates a striking contrast against light perimeter cabinets and is highly heat resistant. Butcher Block: Often used as an accent on the kitchen island, butcher block brings a rustic, tactile warmth that perfectly complements painted cabinetry. Frequently Asked Questions (FAQ) Are white Shaker cabinets going out of style? No, white Shaker cabinets are considered a timeless staple of kitchen design. While color trends shift, the clean lines of a Shaker profile painted in a soft white or cream will remain highly sought after and serve as the perfect foundation for a modern farmhouse aesthetic. What type of wood is best for modern farmhouse cabinets? White oak, walnut, and maple are excellent choices. White oak, particularly when rift-sawn and given a matte or natural stain, provides the perfect organic warmth associated with modern farmhouse design. Maple is highly recommended if you plan to paint your cabinets, as its smooth grain prevents textures from bleeding through the paint. What is the best cabinet hardware for a farmhouse kitchen? To achieve a modern farmhouse look, use matte black or unlacquered brass hardware. Cup pulls (bin pulls) on drawers paired with simple round knobs or sleek bar pulls on cabinet doors provide the perfect balance of vintage charm and modern utility. No, white Shaker cabinets are considered a timeless staple of kitchen design. While color trends shift, the clean lines of a Shaker profile painted in a soft white or cream will remain highly sought after and serve as the perfect foundation for a modern farmhouse aesthetic. White oak, walnut, and maple are excellent choices. White oak, particularly when rift-sawn and given a matte or natural stain, provides the perfect organic warmth associated with modern farmhouse design. Maple is highly recommended if you plan to paint your cabinets, as its smooth grain prevents textures from bleeding through the paint. To achieve a modern farmhouse look, use matte black or unlacquered brass hardware. Cup pulls (bin pulls) on drawers paired with simple round knobs or sleek bar pulls on cabinet doors provide the perfect balance of vintage charm and modern utility. Design Your Modern Farmhouse Kitchen in Newton, MA At Three Stones Kitchen Studio, we believe that most people design kitchens, but we design outcomes. Led by Managing Partner & Lead Designer Olga Ramiro Ban, our team serves homeowners, builders, and remodelers throughout Massachusetts. Why partner with us for your custom cabinetry? Premium Cabinetry Lines:
Custom Kitchen Cabinets vs. Ready-Made Cabinets: Which is Better?
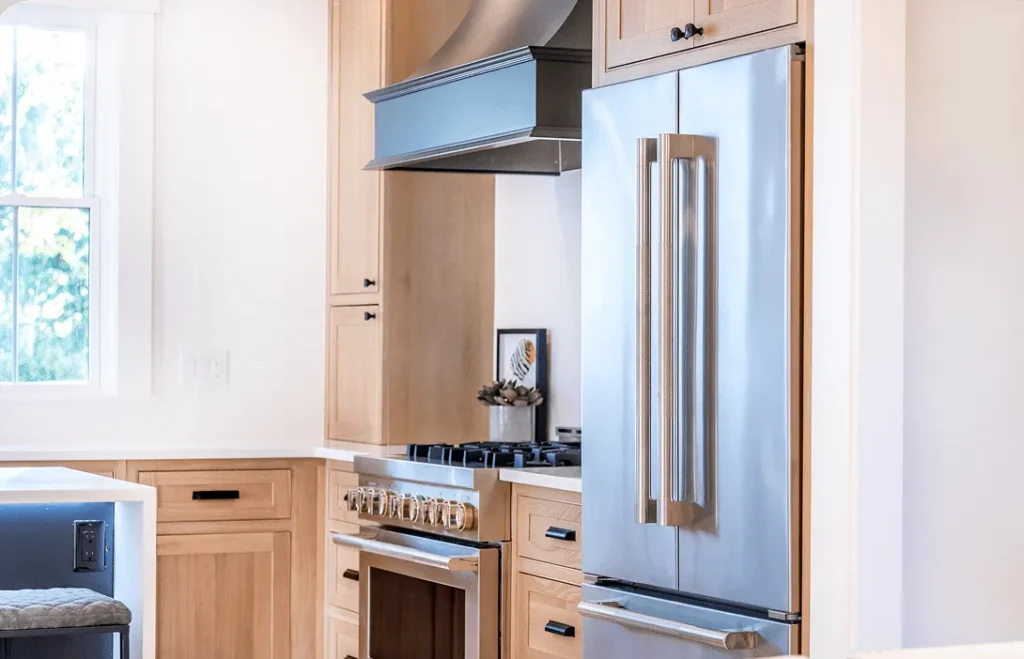
The “better” choice between custom and ready-made kitchen cabinets depends on your budget, timeline, and layout. Ready-made cabinets are budget-friendly and ship quickly, making them ideal for standard layouts and fast renovations. Custom kitchen cabinets offer unmatched personalization, premium craftsmanship, and exact sizing to maximize every square inch, providing the best long-term value. Whether you are designing a high-end culinary space or executing a quick remodel, understanding the differences between these two cabinetry options is the first step toward building your dream kitchen. Here is a complete breakdown of custom vs. ready-made cabinets to help you make the right choice for your home. What Are Ready-Made (Stock) Cabinets? Ready-made cabinets, often referred to as stock or pre-assembled cabinets, are manufactured in standard sizes (typically in 3-inch increments) and styles. They are mass-produced and kept in inventory, meaning they are ready to ship almost immediately. The Pros: Fast Turnaround: If you are on a tight timeline, ready-made cabinets are the winner. They can often be delivered within days or a few weeks. Cost-Effective: Because they are mass-produced in standard dimensions, they are generally the most affordable cabinetry option. What You See Is What You Get: You can easily view exact models in a showroom and know precisely what will arrive at your home. The Cons: Limited Customization: You are restricted to the manufacturer’s available colors, wood species, and finishes. Wasted Space: Because they only come in standard sizes, uniquely shaped kitchens often require “filler panels” to cover gaps between cabinets and walls, resulting in lost storage space. Material Quality: While high-quality ready-made options exist, many lower-tier stock cabinets rely on particleboard and standard hardware, which may not offer the same longevity as custom builds. What Are Custom Kitchen Cabinets? Custom kitchen cabinets are built to order, tailored specifically to the exact dimensions and architectural nuances of your kitchen. From the interior shelving materials to the exterior finish, every detail is dictated by the homeowner and their kitchen designer. The Pros: Limitless Design Options: You have total control over the wood type, door style, finish, hardware, and interior organizational features (like built-in spice racks or hidden pull-out pantries). Exact Fit for Any Layout: Have an oddly shaped kitchen, a sloping ceiling, or a non-standard wall length? Custom cabinets are built to the exact millimeter, eliminating the need for filler panels and maximizing every inch of storage. Superior Craftsmanship: Built by skilled artisans, custom cabinets utilize premium materials (like solid wood and high-end plywood) and state-of-the-art joinery, offering unmatched durability and lifespan. The Cons: Higher Investment: Custom cabinetry requires a larger upfront budget due to the premium materials and intensive labor required to build them. Longer Lead Times: Because they are built from scratch, custom cabinets can take anywhere from 8 to 12 weeks (or more) to design, build, and deliver. The Middle Ground: Semi-Custom Cabinets If you want more flexibility than stock cabinets but don’t have the budget for fully custom builds, semi-custom cabinets bridge the gap. They start as standard cabinet sizes but allow designers to tweak dimensions, alter drawer depths, and choose from a wider variety of premium finishes and door styles. How to Choose: 4 Key Factors When deciding between custom and ready-made cabinets, ask yourself these four questions: What is my timeline? If you need a functioning kitchen in a month, high-quality ready-made cabinets are the way to go. If you are planning months in advance, custom is worth the wait. Is my kitchen a standard shape? Older homes, particularly in areas like Newton and Greater Boston, often have quirky layouts. Custom cabinets wrap around structural columns, radiators, and unlevel floors beautifully. How long will I live in this home? If this is your “forever home,” custom cabinetry is an investment in your daily lifestyle. If you are flipping a property, ready-made cabinets provide a faster, high-impact aesthetic upgrade. What is my storage goal? If you want integrated appliance panels, specialized baking sheet dividers, and corner-optimizing lazy Susans built seamlessly into the woodwork, custom is the superior choice. Expert Insight: Designing Lifestyles, Not Just Kitchens Choosing the right cabinetry isn’t just about picking a door style; it is about how you interact with your space. The right choice between custom and ready-made depends entirely on how you live, cook, and gather. A well-designed kitchen should match your lifestyle—not just your aesthetic. Why Work With Three Stones Kitchen Studio? At Three Stones Kitchen Studio in Newton, MA, we understand that every project is unique. We partner with industry-leading brands to offer both curated premium ready-made cabinetry and beautifully handcrafted custom cabinets. When you work with us, you benefit from: Immersive 3D Renderings: We bring your space to life before a single cabinet is ordered, ensuring you are confident in your layout. A Full-Service Showroom: Visit our studio at 395 Elliot Street, Newton, MA to see and touch cabinet materials, countertops, and finishes in person. Expert Guidance: From space planning and material selection to coordinating installation, our bilingual team walks you through the entire process. Whether you opt for the tailored perfection of custom cabinets or the smart efficiency of ready-made models, our team ensures your investment translates into a beautifully crafted, highly functional space. Frequently Asked Questions (FAQ) Do custom cabinets increase home value? Yes. Custom kitchen cabinetry is highly attractive to potential home buyers. High-end kitchens consistently yield one of the highest returns on investment (ROI) in real estate, and custom cabinets are a hallmark of a luxury remodel. Are ready-made cabinets durable? Quality varies by manufacturer, but premium ready-made cabinets can be highly durable. It is crucial to work with a reputable kitchen design studio that sources high-quality stock lines made with sturdy plywood boxes and reliable hardware, rather than cheap particleboard. Can I mix custom and ready-made cabinets in one kitchen? Absolutely. A popular budget-friendly strategy is to use ready-made cabinets for standard wall and base perimeters, and invest in a highly customized, custom-built kitchen island that serves as the room’s centerpiece. Yes. Custom kitchen cabinetry
How Much Does a Kitchen Renovation Cost in Massachusetts? The 2026 Price Breakdown Homeowners Need

If you’re planning a kitchen renovation in Massachusetts, one of the first questions you’re probably asking is: How much is this actually going to cost? The honest answer is that there isn’t one price that fits every kitchen. A simple update with new countertops and hardware is a very different project from a complete renovation with new cabinets, electrical work, plumbing changes, flooring, and a new layout. As a kitchen design and renovation studio, we see this difference all the time. Two kitchens can be roughly the same size but have completely different budgets because of the materials selected, the condition of the existing space, and how much the homeowner wants to change. For 2026, published Massachusetts estimates vary considerably. Recent local cost guides put typical mid-range kitchen renovations somewhere around $35,000 to $65,000, while larger or more customized projects can reach $100,000 or considerably more. So rather than focusing on one number, let’s look at what actually determines the kitchen renovation cost in Massachusetts and how you can build a realistic budget. How Much Does a Kitchen Renovation Cost in Massachusetts in 2026? For planning purposes, Massachusetts homeowners can think about kitchen renovations in several broad categories: Project Type Typical 2026 Budget* What It May Include Cosmetic refresh $15,000–$30,000+ Paint, hardware, countertops, fixtures, minor updates Mid-range renovation $35,000–$65,000+ New cabinets, countertops, flooring, backsplash, lighting Major renovation $60,000–$100,000+ New layout, electrical/plumbing changes, upgraded materials High-end/custom renovation $100,000+ Custom cabinetry, premium materials, structural changes, luxury appliances *These are planning ranges rather than quotes. Actual prices vary by kitchen size, location, materials, labor, project scope, and existing conditions. Some 2026 Massachusetts cost sources report an average around $33,000, while other Greater Boston-focused contractors report considerably higher typical budgets. That difference is exactly why homeowners should be careful about relying on a single statewide “average.” The most useful question isn’t simply, “What’s the average?” It’s “What are we changing in the kitchen?” That is where your real budget starts. What Is Included in a Kitchen Renovation? When homeowners hear “kitchen renovation,” they sometimes picture cabinets and countertops. Those are important, but they’re only part of the project. A complete kitchen renovation can involve several different trades and materials. Kitchen Cabinets Cabinetry is usually one of the biggest parts of a kitchen renovation budget. Your options generally include: Stock cabinets can help control costs, while semi-custom and custom cabinets give you more flexibility with dimensions, storage, finishes, colors, and accessories. For example, a homeowner with an unusual wall dimension may benefit from custom cabinetry because it can make better use of every inch of available space. Countertops Countertops can also make a noticeable difference in your final kitchen remodeling cost. Popular options include: The price isn’t just about the material. Fabrication, edge profiles, sink cutouts, backsplash details, and installation can all affect the final cost. Flooring Depending on the existing floor, your project may require: If you’re renovating an older Massachusetts home, don’t assume the existing floor is perfectly ready for new materials. Preparation work can become an important part of the budget. Electrical and Lighting Modern kitchens require more electrical planning than many older kitchens were originally designed for. A renovation may include: If you’re changing the layout, electrical work can become more involved. Plumbing Keeping your sink, dishwasher, and major plumbing fixtures in approximately the same location can help control costs. Moving them can require additional plumbing work, access through walls or floors, and coordination with other trades. That’s one reason we always recommend deciding on your kitchen layout early. What Makes Kitchen Renovation Costs Higher in Massachusetts? There are several factors that can push a project beyond the initial budget. Changing the Kitchen Layout One of the biggest cost drivers is changing where everything goes. Moving a sink, dishwasher, range, refrigerator, or island may require changes to plumbing, electrical, gas lines, flooring, and cabinetry. If the existing layout works well, keeping it can sometimes be one of the simplest ways to control the cost of a kitchen renovation in Massachusetts. Removing a Wall Open-concept kitchens remain popular, but removing a wall isn’t always as simple as knocking it down. First, you need to know whether the wall is load-bearing. If structural work is required, you may need engineering, additional framing, a beam, and permits depending on the project and municipality. The important thing is to evaluate this before construction begins rather than discovering the issue after demolition. Older Massachusetts Homes Older homes can have plenty of character—and plenty of surprises. Once walls and floors are opened, contractors may discover: You don’t necessarily encounter these problems on every renovation, but it’s smart to leave room in your budget for legitimate unforeseen work. Where Does the Money Go in a Kitchen Renovation? A typical kitchen budget can be divided among several major categories: 1. Cabinetry Cabinetry can represent a substantial portion of the total project, particularly when choosing semi-custom or custom options. 2. Labor Your renovation may involve designers, cabinet installers, electricians, plumbers, flooring installers, tile installers, painters, and other trades. You’re paying not only for the materials but also for the skilled work required to install everything correctly. 3. Countertops The size of your kitchen, material, edge treatment, sink cutouts, and fabrication requirements all influence the cost. 4. Appliances Appliance costs can vary dramatically. A basic appliance package and a premium package can produce very different project totals, even when the kitchen layout is identical. 5. Flooring, Tile, Fixtures, and Lighting These items may seem relatively small individually, but together they can make a meaningful difference in the final budget. 6. Permits and Project Requirements Permit requirements and fees vary by municipality and by the type of work being performed. Structural, electrical, plumbing, and other work may have different requirements. For example, Massachusetts municipal permit records show kitchen alterations being reviewed as residential alteration projects, with requirements tied to the specific scope of work. Always check with the appropriate local building department rather than assuming every Massachusetts town follows exactly the
What Are the Best Custom Kitchen Cabinets for Small Kitchens in Newton and Greater Boston?
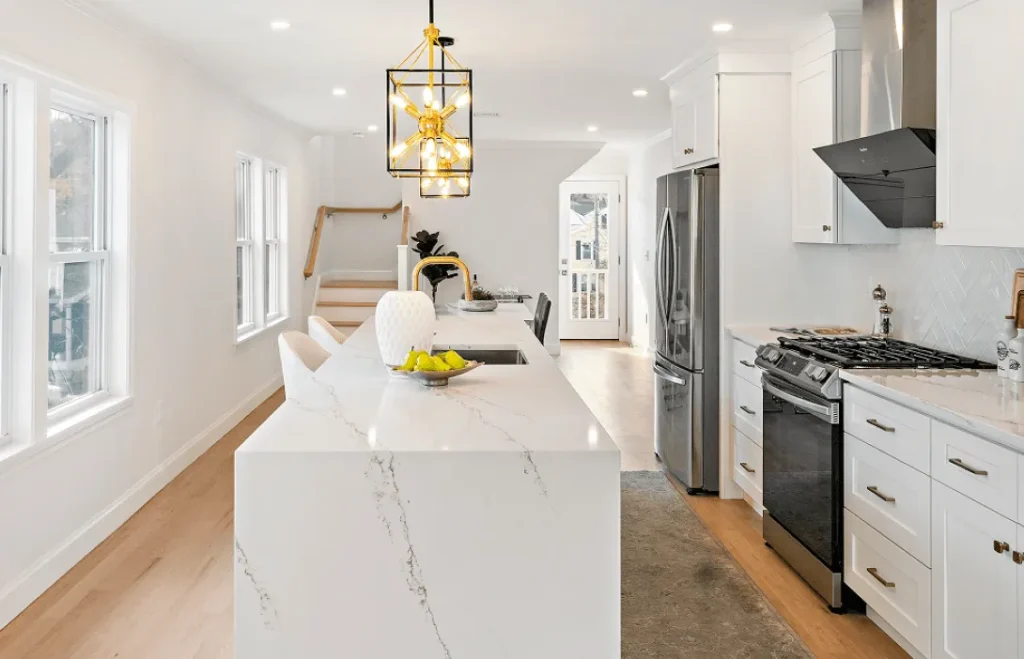
The best custom kitchen cabinets for small kitchens use frameless (European-style) construction to maximize interior storage space, paired with ceiling-height installations to fully utilize vertical space. To optimize flow in compact historic New England homes, these cabinets should feature light, reflective finishes and incorporate pull-out organizational systems like LeMans corners, deep drawers, and vertical pantries. What Are the Top Custom Cabinet Styles for Small Kitchens in Greater Boston? Frameless cabinets, ceiling-height uppers, and minimalist door profiles are the top styles for small kitchens because they eliminate bulky framework and create a seamless aesthetic in tight footprints. This is especially crucial in Greater Boston’s historic Colonials, Victorians, and Boston brownstones, which often feature closed-off, galley-style kitchen layouts. Frameless (European-Style) Cabinets: Traditional framed cabinets have a face frame that takes up valuable inches. Frameless cabinets eliminate this center stile, giving you up to 10-15% more usable storage space inside the box. This makes it significantly easier to store oversized plates and wider pots in the restricted footprint of an older Brookline or Wellesley home. Ceiling-Height Upper Cabinets: Taking your cabinetry all the way to the ceiling is essential in a small kitchen. This removes the dead space above the cabinets, providing a perfect home for seasonal items while drawing the eye upward to emphasize the high ceilings often found in MetroWest architecture. Slab or Slim-Shaker Door Profiles: Intricate woodwork can make a small kitchen feel heavy. Flat-panel (slab) doors or clean, slim Shaker styles offer a streamlined look that visually expands the room without clashing with historic New England trim. Which Custom Cabinet Features Maximize Small Kitchen Space? The most effective custom features for small kitchens replace traditional fixed shelving with dynamic, pull-out storage solutions that utilize every square inch of available depth. Corner Optimization Systems: Dead corners are the enemy of a small kitchen. Instead of a standard “lazy Susan,” custom cabinets should include advanced mechanisms like LeMans pull-outs or Magic Corners that bring hidden items completely out into the room. Deep Drawers for Lower Cabinets: Standard lower cabinets with doors force you to dig for items in the dark. Replacing these with stackable deep drawers allows you to comfortably store heavy pots, pans, and dishware with full-extension visibility. Slim Vertical Pull-Outs: Custom cabinetry allows you to utilize tiny gaps (as small as 3 to 6 inches wide) alongside ranges or refrigerators. These vertical pull-outs are perfect for storing spices, baking sheets, or cutting boards in narrow Waltham or Watertown galley kitchens. Appliance Garages: Cluttered countertops make a small kitchen feel smaller. Custom appliance garages hide toasters, coffee makers, and blenders behind a sleek roll-up or lift-up door. What Are the Best Cabinet Colors and Finishes for Small New England Kitchens? Light, neutral color palettes paired with satin or high-gloss finishes are the best choices for small kitchens because they actively reflect ambient light and create the illusion of visual depth, particularly during dark Massachusetts winters. Light and Bright Palettes: Crisp whites, soft creams, warm taupes, and light natural woods bounce natural light around the room. Dark cabinets absorb light and can make tight quarters feel restrictive. Reflective Finishes: A satin or high-gloss finish will reflect light much better than a flat matte finish. This subtle reflection creates a mirror-like illusion that opens up the space. Glass-Front Accents: Replacing a few solid upper cabinet doors with glass panels—particularly frosted or reeded glass—breaks up the solid block of cabinetry and tricks the eye into seeing further into the wall. Why Choose Three Stones Kitchen Studio in Newton, MA? Designing for a small footprint requires exact precision, which is why working with a specialized local expert is critical. Located at 395 Elliot Street in Newton, MA (02464), Three Stones Kitchen Studio provides complete kitchen design, premium cabinetry, and installation coordination for homeowners across Massachusetts. We offer: Precision 3D Renderings: Visualize exactly how custom cabinetry will maximize your specific layout before any installation begins. Premium Custom Options: As a trusted partner for top cabinetry brands like Fabuwood, we balance durability, aesthetics, and lifestyle needs. Full-Service Coordination: From the initial space planning in our Newton showroom to material selection, finishes, and installation coordination, we ensure every inch of your kitchen makes sense. Frequently Asked Questions About Small Kitchen Cabinets Are custom cabinets worth it for a small kitchen in the Boston area? Yes, custom cabinets are highly worth it for small kitchens because they are tailored to the exact millimeter of your room. Unlike stock cabinets that leave gaps requiring filler panels, custom cabinetry turns every awkward nook of an older New England home into functional storage space. How can I make a small kitchen look bigger with cabinets? To make a small kitchen look bigger, use light-colored cabinets, install them all the way to the ceiling, integrate under-cabinet LED lighting to brighten shadows, and keep countertop clutter hidden inside customized appliance garages. What is the best cabinet depth for a small galley kitchen? While standard lower cabinets are 24 inches deep and uppers are 12 inches deep, custom cabinetry allows you to modify these dimensions. Reducing the depth of cabinets on one wall to 15-18 inches can dramatically open up floor space for a wider walkway in a narrow Massachusetts galley kitchen without losing significant storage. Yes, custom cabinets are highly worth it for small kitchens because they are tailored to the exact millimeter of your room. Unlike stock cabinets that leave gaps requiring filler panels, custom cabinetry turns every awkward nook of an older New England home into functional storage space. To make a small kitchen look bigger, use light-colored cabinets, install them all the way to the ceiling, integrate under-cabinet LED lighting to brighten shadows, and keep countertop clutter hidden inside customized appliance garages. While standard lower cabinets are 24 inches deep and uppers are 12 inches deep, custom cabinetry allows you to modify these dimensions. Reducing the depth of cabinets on one wall to 15-18 inches can dramatically open up floor space for a wider walkway in a narrow Massachusetts
The Real Cost of Kitchen Remodeling in 2026 (Most Homeowners Budget Too Little)
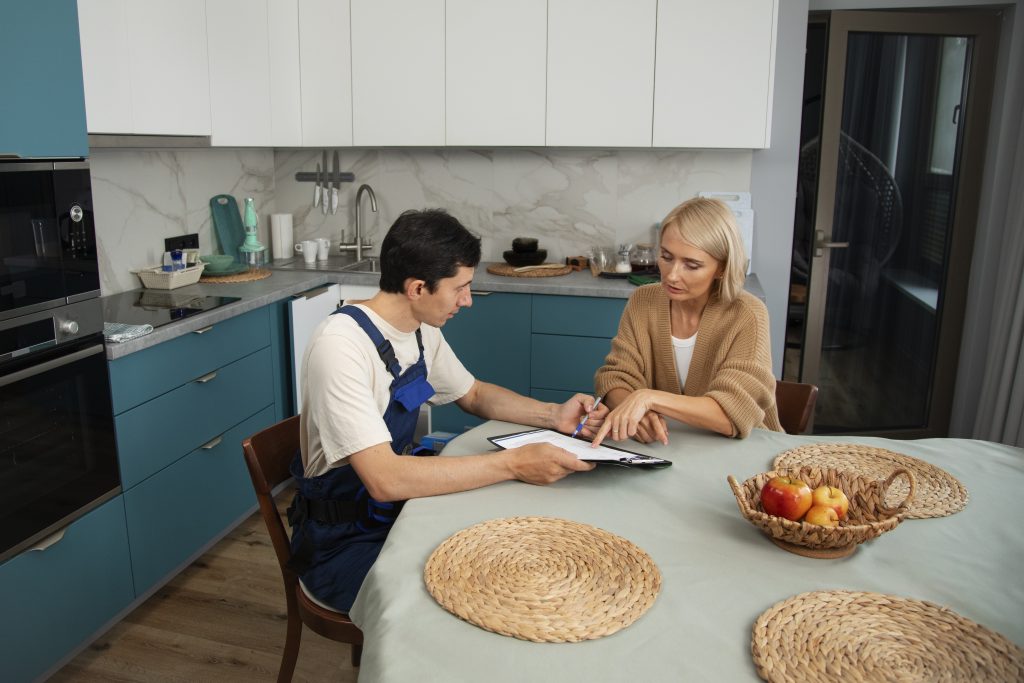
The Real Cost of Kitchen Remodeling in 2026 (Most Homeowners Budget Too Little) If you’re planning a kitchen remodeling project in 2026, you’ve probably searched online and found estimates ranging anywhere from $15,000 to well over $100,000. The truth? Most homeowners end up spending more than they expected—not because contractors are overcharging, but because many online estimates leave out the real costs. As experienced kitchen remodelers, we’ve seen it happen time and time again. A homeowner starts with a $30,000 budget, only to discover hidden plumbing issues, outdated electrical systems, or upgrades they didn’t originally consider. Before long, the project costs significantly more than planned. This guide breaks down the real cost of kitchen remodeling in 2026, explains where your money goes, and shares practical tips to help you build a realistic budget from day one. How Much Does Kitchen Remodeling Cost in 2026? The average kitchen remodeling cost in 2026 depends on your kitchen’s size, the materials you choose, and whether you’re changing the layout. Small Kitchen Remodel A small kitchen with cosmetic upgrades typically costs between $20,000 and $40,000. This usually includes: Mid-Range Kitchen Remodel Most homeowners spend between $40,000 and $75,000 for a complete kitchen renovation that includes: Luxury Kitchen Remodel If you’re investing in custom cabinetry, premium appliances, and structural changes, costs can easily exceed $80,000 to $150,000+. Luxury kitchens often include: What Affects the Cost of Kitchen Remodeling? Many homeowners assume kitchen size determines the price, but that’s only part of the story. Cabinets Usually Take the Biggest Share Cabinets often account for 30–40% of your total kitchen remodeling budget. Options include: Custom cabinets provide the best fit and storage but also represent the largest investment. Countertops Countertop pricing varies dramatically. Popular options include: Quartz continues to be one of the most popular choices in 2026 because it offers durability, low maintenance, and modern style. Appliances A basic appliance package might cost a few thousand dollars, while luxury brands can quickly push the budget much higher. Popular appliance upgrades include: Flooring Replacing kitchen flooring adds another layer to your budget. Popular choices include: The right flooring balances durability, appearance, and maintenance. Lighting Lighting transforms a kitchen more than many homeowners realize. Modern remodels often include: Good lighting improves both functionality and resale value. Hidden Kitchen Remodeling Costs Most Homeowners Forget This is where many remodeling budgets fall apart. Permit Fees Depending on your location, permits may be required for: Permit costs vary but should always be included in your budget. Electrical Upgrades Older homes often require: These upgrades ensure your kitchen meets current building codes. Plumbing Surprises Once demolition begins, contractors may discover: These problems are impossible to predict until walls are opened. Water Damage and Mold Leaks behind cabinets or under flooring can create hidden damage. Fixing moisture problems before installing new materials protects your investment. Structural Repairs Some remodeling projects reveal: While unexpected, repairing these issues is essential before moving forward. Kitchen Features That Add the Most to Your Budget Certain upgrades significantly increase remodeling costs. Moving Plumbing Relocating sinks or dishwashers requires: Keeping plumbing in the same location is one of the easiest ways to save money. Moving Walls Creating an open-concept kitchen often requires: These changes can dramatically increase project costs. Large Kitchen Islands Kitchen islands remain one of the most requested features in 2026. However, larger islands may require: Custom Storage Popular storage upgrades include: These features improve functionality but also increase cabinet costs. Ways to Save Money Without Sacrificing Quality A beautiful kitchen doesn’t always require a luxury budget. Keep the Existing Layout Moving plumbing and electrical systems quickly adds thousands to the project. If possible, work with your current layout. Reface Instead of Replace Cabinets If your cabinet boxes remain in good condition, refacing can dramatically improve appearance while reducing costs. Mix Premium and Budget Materials Consider investing in: while saving money on: A balanced approach often delivers the best value. Shop Appliance Promotions Many appliance manufacturers offer seasonal rebates. Planning purchases around sales can save thousands. Kitchen Remodeling Mistakes That Cost Homeowners More Experience has taught us that these mistakes are common. Hiring Based Only on Price The cheapest estimate often becomes the most expensive after change orders and poor workmanship. Skipping Detailed Estimates Always request an itemized proposal showing: Transparency reduces surprises. Changing Your Mind During Construction Design changes after demolition has started usually result in: Finalize selections before construction begins. Forgetting a Contingency Fund We recommend reserving 15–20% of your budget for unexpected expenses. This financial cushion keeps your project moving if surprises arise. Is Kitchen Remodeling Worth the Investment? In many cases, yes. A professionally designed kitchen can: While every project is different, kitchens consistently remain one of the most valuable home improvement investments. Why Hiring the Right Kitchen Remodeling Contractor Matters A skilled contractor does far more than install cabinets. An experienced kitchen remodeler helps: Choosing a contractor with proven experience often saves money over the life of the project by reducing delays, preventing rework, and ensuring the remodel is completed the first time correctly. Frequently Asked Questions How much does kitchen remodeling cost in 2026? Most homeowners spend between $40,000 and $75,000 for a complete mid-range kitchen remodel, although smaller projects may cost less and luxury renovations can exceed $100,000. What is the most expensive part of a kitchen remodel? Cabinetry is typically the largest expense, followed by labor and countertops. Can I remodel a kitchen for under $30,000? Yes, if you’re keeping the existing layout, choosing stock cabinets, and limiting structural changes. Cosmetic remodels can often fit within this budget. How long does a kitchen remodel take? Most kitchen remodeling projects take 6 to 12 weeks, depending on design complexity, material availability, and whether structural changes are involved. Should I replace or reface my cabinets? If your cabinet boxes are structurally sound, refacing can be a cost-effective option. If you need a new layout, better storage, or custom features, replacing the cabinets is usually the better investment. How much should
7 Stunning Kitchen Remodel Ideas Newton Homeowners Are Choosing This Year
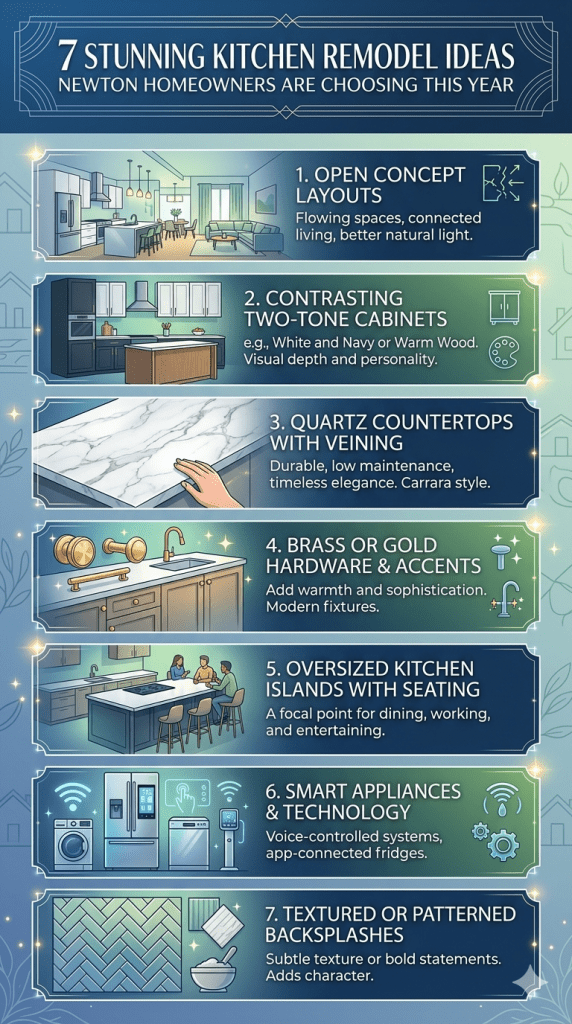
7 Stunning Kitchen Remodel Ideas Newton Homeowners Are Choosing This Year The kitchen has always been the heart of the home, but in recent years, it has become much more than just a place to prepare meals. Today’s homeowners want kitchens that are functional, beautiful, and designed around their lifestyles. As an experienced kitchen remodeler, I’ve seen firsthand how kitchen design trends evolve, and this year, Newton homeowners are embracing upgrades that improve both everyday living and long-term home value. Whether you’re planning a complete kitchen renovation or simply looking for inspiration, these are the top kitchen remodel ideas Newton MA homeowners are choosing right now. Why Kitchen Remodeling Is So Popular in Newton, MA Many homeowners in Newton love their neighborhoods but feel their kitchens no longer meet their needs. Rather than moving, they’re investing in kitchen remodeling projects that create more space, improve functionality, and increase property value. A well-planned kitchen remodel in Newton MA can transform the way your family cooks, entertains, and spends time together. Plus, kitchens continue to offer one of the highest returns on investment among home improvement projects. Let’s take a look at the most requested kitchen remodeling ideas this year. 1. Open-Concept Kitchen Layouts Continue to Dominate One of the biggest requests we receive is creating an open-concept kitchen. Older Newton homes often feature separate rooms that can feel closed off. By removing non-load-bearing walls and opening the space, homeowners can create a brighter, more welcoming environment. Benefits of an Open Kitchen Design Open-concept kitchens are especially appealing for families who enjoy hosting gatherings or want to stay connected while cooking. 2. Large Multi-Purpose Kitchen Islands The kitchen island has become the centerpiece of modern kitchen remodeling projects. Today’s homeowners want islands that do much more than provide extra counter space. A well-designed island can serve as a dining area, prep station, homework center, and social gathering spot all in one. Popular Island Features For many kitchen remodeling projects in Newton MA, adding a larger island significantly improves both functionality and resale value. 3. Custom Cabinetry That Maximizes Storage Storage is often one of the biggest complaints homeowners have about their existing kitchens. Custom cabinetry allows homeowners to make use of every inch of available space while creating a truly personalized design. Trending Cabinet Features Pull-Out Pantry Systems These maximize storage while keeping items organized and easily accessible. Deep Drawer Storage Perfect for pots, pans, and large kitchen items. Hidden Appliance Garages Keep countertops clutter-free by concealing small appliances. Built-In Organizers Custom drawer dividers and spice racks help maintain organization. Popular Cabinet Colors Newton homeowners are moving beyond all-white kitchens and embracing: Custom cabinets remain one of the most valuable upgrades in any kitchen remodel. 4. Quartz Countertops for Beauty and Durability When it comes to countertops, quartz continues to be the preferred choice for homeowners planning a kitchen renovation in Newton MA. Quartz offers the elegant appearance of natural stone while requiring less maintenance. Why Homeowners Love Quartz Popular Quartz Styles Many homeowners are choosing: Quartz provides the perfect combination of durability and luxury, making it a smart long-term investment. 5. Smart Kitchen Technology Upgrades Technology is becoming a standard feature in modern kitchen remodeling projects. Homeowners want kitchens that are convenient, efficient, and connected. Popular Smart Kitchen Features Touchless Faucets Improve hygiene and make cooking easier. Smart Appliances Wi-Fi-enabled ovens, refrigerators, and dishwashers offer enhanced convenience. Voice-Controlled Lighting Adjust lighting with simple voice commands. Smart Storage Solutions Motorized shelves and cabinet systems improve accessibility. Smart kitchen features not only enhance daily life but also appeal to future buyers. 6. Statement Lighting That Elevates the Entire Space Lighting is no longer just functional. It’s become one of the most important design elements in today’s kitchens. The right lighting can completely transform the appearance and atmosphere of a space. Popular Kitchen Lighting Trends Oversized Pendant Lights Large pendants above kitchen islands create visual impact. Mixed Metal Finishes Combining brass, black, and stainless steel adds character. Layered Lighting Design Successful kitchens incorporate: Proper lighting improves both aesthetics and functionality, making it a critical component of any kitchen remodel. 7. Sustainable and Energy-Efficient Kitchen Designs More homeowners are prioritizing sustainability during their kitchen renovation projects. Eco-friendly materials and energy-efficient appliances help reduce environmental impact while lowering utility costs. Sustainable Remodeling Features These upgrades can lead to long-term savings while creating a healthier indoor environment. How to Choose the Right Kitchen Remodel Ideas for Your Home Not every trend is right for every homeowner. The best kitchen remodel is one that reflects your lifestyle, budget, and long-term goals. Before starting your project, consider: Your Daily Routine How do you use your kitchen every day? Your Family’s Needs Do you need more seating, storage, or workspace? Your Budget Prioritize upgrades that provide the greatest impact and value. Your Home’s Style Choose features that complement your home’s architecture and character. Working with an experienced kitchen remodeling contractor in Newton MA can help you identify the best options for your specific space. Common Kitchen Remodeling Mistakes to Avoid Even the most exciting remodeling projects can encounter problems without proper planning. Choosing Trends Over Functionality Beautiful kitchens still need to work efficiently. Not Planning Enough Storage Storage shortages become frustrating quickly. Ignoring Workflow The kitchen work triangle remains important for functionality. Hiring Based Solely on Price The lowest bid doesn’t always deliver the best results. Investing in quality craftsmanship often saves money in the long run. Frequently Asked Questions What is the most popular kitchen remodel trend in Newton, MA? Open-concept layouts and large multi-purpose kitchen islands remain among the most requested kitchen remodeling features in Newton. How much does a kitchen remodel cost in Newton, MA? Costs vary depending on the project’s size, materials, and complexity. Minor updates may cost significantly less than a complete luxury kitchen renovation. How long does a kitchen remodeling project take? Most kitchen remodels take anywhere from several weeks to a few months, depending on the scope of work and material availability.
How Much Does a Kitchen Remodel in Newton, MA Really Cost in 2026? (Full Price Breakdown)
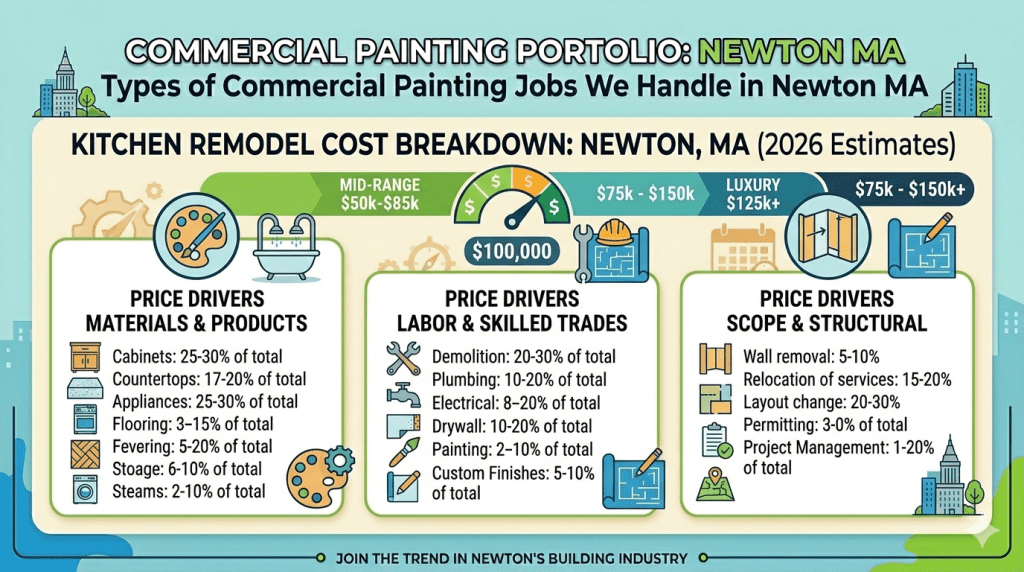
How Much Does a Kitchen Remodel in Newton, MA Really Cost in 2026? (Full Price Breakdown) If you’re thinking about a kitchen remodel in Newton, MA, you’re probably asking the same question every homeowner asks first: “How much is this actually going to cost me?” As an experienced kitchen remodeler working in Newton and surrounding areas, I can tell you—there’s no one-size-fits-all number. But there are realistic ranges, and understanding them upfront can save you from budget surprises later. In this guide, I’ll break down real 2026 kitchen remodeling costs in Newton, MA, what drives those costs, and how to make smart decisions that get you the best value for your investment. Average Kitchen Remodel Cost in Newton, MA (2026 Update) Let’s start with the numbers you’re really here for. In 2026, the average kitchen remodel cost in Newton, MA typically falls into these ranges: You might notice these numbers are higher than national averages—and that’s expected. Why remodeling costs more in Newton A good rule of thumb: $300–$600 per square foot depending on the level of finish. What Impacts the Cost of a Kitchen Remodel in Newton? Not all kitchens are created equal. Here’s what really moves the needle on your budget. Kitchen Size and Layout Changes If you’re keeping the same layout, you’ll save thousands. But if you’re: …expect your costs to climb quickly. Cabinetry (Your Biggest Expense) Cabinets alone can take up 25%–40% of your total budget. In Newton homes, especially older or high-value properties, custom cabinetry is often the go-to. Countertops and Materials Popular options include: Material choice alone can swing your budget by $5,000–$15,000+. Labor Costs in Newton, MA Labor is a big factor because you’re paying for: And in a place like Newton, quality labor isn’t cheap—but it’s worth it. Appliances and Fixtures You can spend: It all depends on your goals and lifestyle. Cost Breakdown by Category (Real Numbers) Here’s how most kitchen remodeling budgets in Newton, MA are typically distributed: These ranges give you a realistic picture of where your money goes. Hidden Costs Most Newton Homeowners Don’t Expect This is where budgets often get off track. Permits and Inspections Newton has strict building requirements, and permits can cost hundreds to thousands of dollars. Older Home Surprises A lot of Newton homes are older, which means: These can add $5,000–$20,000+ unexpectedly. Temporary Living Adjustments It adds up faster than most people think. Design and Planning Fees Working with a professional design-build team can cost more upfront—but saves money long-term by avoiding mistakes. Small vs. Luxury Kitchen Remodels in Newton Let’s break it down by budget so you can see what’s realistic. Budget-Friendly Remodel ($25K–$50K) Best for: homeowners who want a fresh look without major structural work. Mid-Range Remodel ($50K–$90K) Best for: balancing cost and quality. High-End Remodel ($90K–$150K+) Best for: homeowners who want a premium, long-term investment. How to Save Money on Your Kitchen Remodel (Without Cutting Corners) You don’t need to overspend to get a beautiful kitchen. Here’s what I recommend: A well-planned remodel always costs less than fixing mistakes later. How Long Does a Kitchen Remodel Take in Newton, MA? Here’s a realistic timeline: Total: 2 to 4 months on average. Delays can happen due to: Why Hiring a Local Newton Kitchen Remodeling Expert Matters Hiring local isn’t just convenient—it’s strategic. A Newton-based expert understands: At Three Stones Kitchen Studio Inc., we’ve worked with homeowners across Newton and know how to deliver projects that stay on budget and on schedule. Is a Kitchen Remodel Worth It in Newton, MA? Short answer: Yes—if done right. A kitchen remodel can: In many cases, homeowners see 60%–80% return on investment, especially in high-demand markets like Newton. FAQs About Kitchen Remodel Costs in Newton, MA What is the average cost of a kitchen remodel in Newton, MA in 2026? Most homeowners spend between $50,000 and $90,000, depending on size and finishes. Can I remodel my kitchen for under $50,000 in Newton? Yes, but you’ll need to keep the layout and choose budget-friendly materials. What is the most expensive part of a kitchen remodel? Cabinetry is typically the biggest expense, followed by labor. Do I need permits for a kitchen remodel in Newton, MA? Yes—especially if you’re changing plumbing, electrical, or structure. How do I get an accurate estimate? The best way is to schedule a consultation with a local expert who can assess your space and goals. Ready to Start Your Kitchen Remodel in Newton, MA? A kitchen remodel is a big investment—but when done right, it completely transforms your home. If you want clear pricing, expert guidance, and a stress-free process, working with the right team makes all the difference. 👉 Three Stones Kitchen Studio Inc. specializes in kitchen remodeling in Newton, MA—from design to build. Get a personalized quote today and take the first step toward your dream kitchen.