
15 Expert Recommendations for Custom Kitchen Cabinets That Maximize Storage Space
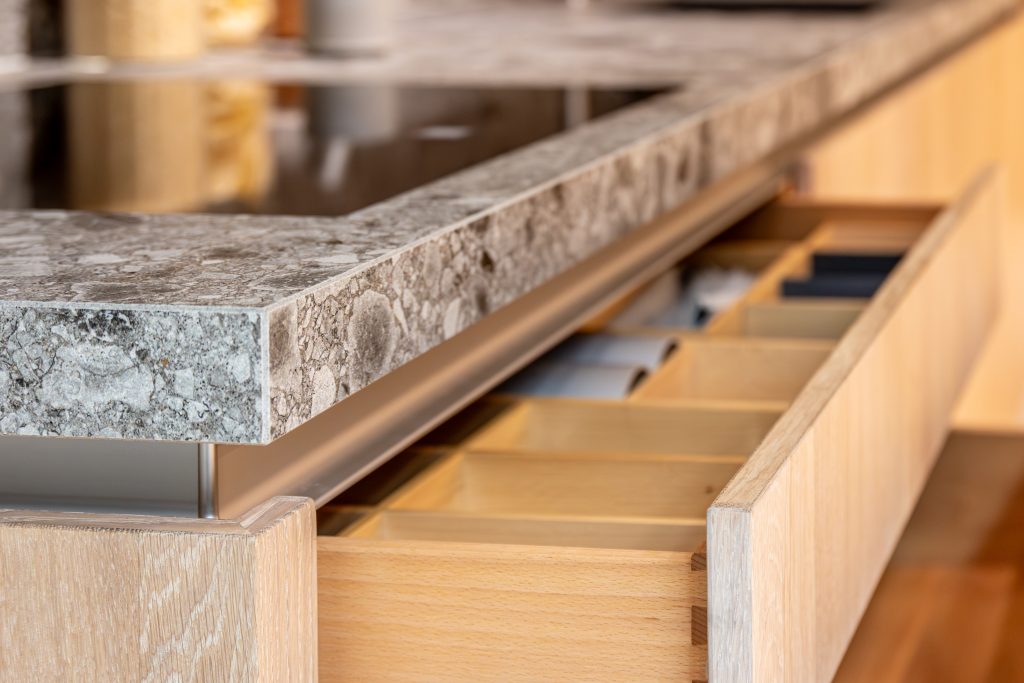
Are you tired of cluttered countertops, cramped shelves, and dark, hard-to-reach cabinet corners? When planning a high-end kitchen remodel, the biggest challenge homeowners face is finding intuitive, accessible space for cookware, appliances, and pantry items. The solution isn’t necessarily a bigger kitchen; it is smarter, strategic design. At Three Stones Kitchen Studio in Newton, MA, our philosophy is simple: we don’t just design kitchens; we design outcomes. To help you get the absolute most out of your footprint, here are our top 15 recommendations for custom kitchen cabinets that maximize storage space while keeping your home elegantly organized. 1. Utilize Vertical Space with Floor-to-Ceiling Cabinetry Eliminating the “dust-catching” dead space above traditional upper cabinets by taking your cabinetry all the way to the ceiling instantly increases your storage capacity. It draws the eye upward, making the kitchen feel much larger while keeping rarely used items safely out of the way. Design Tip: Use glass-front doors for the uppermost tier with interior LED lighting to display decorative items, preventing a solid wall of ceiling-height cabinets from feeling too heavy or monolithic. Organization Tip: Store lightweight, infrequently used items up high (like holiday serving platters) and keep a stylish, foldable step stool tucked in a nearby slim cabinet for easy access. 2. Replace Traditional Lower Doors with Deep Drawers Replacing standard base cabinets with deep, pull-out drawers is the universal rule of modern kitchen layouts. Drawers allow you to look down and see the entire contents at once, eliminating the need to get on your hands and knees with a flashlight. Hardware Tip: Always specify soft-close, heavy-duty undermount drawer glides rated for at least 100 lbs. This ensures the drawer can safely and smoothly support the weight of cast-iron skillets and heavy stoneware. Organization Tip: Utilize adjustable pegboard bottoms in your dishware drawers to keep plates and bowls tightly secured, preventing them from sliding and chipping when the drawer is opened and closed. 3. Implement Full-Extension Pull-Out Pantry Systems A tall, slender pull-out pantry cabinet can hold an astonishing amount of dry goods. Because the entire inner shelving unit glides out fully on heavy-duty tracks, you have 360-degree access to your groceries from both sides. Design Tip: Place your pull-out pantry directly adjacent to the refrigerator to create a centralized “food storage zone,” dramatically streamlining your workflow when putting away weekly groceries. Storage Tip: Opt for wire baskets or transparent acrylic siding on the pull-out shelves so you can instantly identify labels and ingredient jars from the side without digging. 4. Upgrade to “Magic Corners” and LeMans Swivel Trays Standard Lazy Susans often result in items falling off the back and jamming the door. To truly maximize a blind corner, custom cabinetry utilizes precision-engineered hardware that brings the storage completely out into the light. Hardware Tip: Choose LeMans (peanut-shaped) trays for storing bulky, round items like Dutch ovens, and select Magic Corner (square pull-out) shelves for storing boxy small appliances like toasters and air fryers. Design Tip: Ensure your cabinet maker meticulously accounts for door clearance and handle projection; these specialized pull-outs require precise hinging to swing out without scratching adjacent cabinetry. 5. Optimize with Custom U-Shaped Under-Sink Drawers The space beneath the kitchen sink is notoriously chaotic due to plumbing pipes and garbage disposals. A custom U-shaped drawer is crafted specifically to wrap around your plumbing, utilizing the awkward upper gap. Material Tip: Line the bottom of your under-sink drawers with a waterproof, easy-to-clean silicone mat to protect the custom wood from wet sponges and accidental plumbing drips. Organization Tip: Dedicate the deep side wings of the “U” shape to tall bottles of cleaning sprays, leaving the shallow front center section for dish soaps, dishwasher pods, and scrub brushes. 6. Slide-Out Spice and Oil Racks If you have a 6-to-9-inch gap between your range and the wall, turn it into a slim, multi-tiered pull-out cabinet. Keeping ingredients immediately adjacent to the stove keeps your prep area clear. Placement Tip: Install spice and oil pull-outs on either side of the cooking range to create a symmetrical look, ensuring your most-used cooking ingredients are strictly within arm’s reach while sautéing. Storage Tip: Design the bottom shelf with extra height clearance to accommodate tall bottles of olive oil and cooking wines, keeping them upright and safely stored away from direct stove heat. 7. Hide Clutter with Retractable Appliance Garages For those who want a minimalist aesthetic without sacrificing convenience, the appliance garage is a necessity. Using bi-fold, pocket, or tambour doors, these cabinets house small appliances right at counter level. Electrical Tip: Have your electrician install GFCI-rated outlets inside the appliance garage during the framing stage so espresso machines and toasters can remain plugged in and hidden simultaneously. Design Tip: Choose tambour (roll-up) doors or pocket doors that slide back into the cabinet walls. Traditional swinging doors will block your countertop workspace while the garage is open. 8. Unlock the “Secret” Toe-Kick Drawer The 4-to-6-inch space between your lower cabinets and the floor is typically dead space hidden behind a baseboard. Custom cabinet makers can transform this hidden gap into a functional, low-profile drawer. Hardware Tip: Utilize push-to-open latch mechanisms instead of traditional cabinet pulls for these low spaces. This allows you to smoothly open the drawer with a gentle tap of your foot when your hands are full. Storage Tip: Dedicate this shallow, floor-level space to flat, cumbersome items that typically clutter standard shelves, such as pizza stones, baking sheets, or cooling racks. 9. Clear Countertops with In-Drawer Charging Stations In a modern home, the kitchen island often becomes a dumping ground for tangled cords, tablets, and smartphones. Concealed charging outlets integrated directly into a custom drawer keep tech clutter hidden. Safety Tip: Ensure the drawer is equipped with a safety interlock mechanism that cuts power if the drawer gets too warm, or strictly use engineered in-drawer power strips designed for enclosed spaces. Design Tip: Locate the charging drawer away from the main sink and food prep zones (ideally near the kitchen